

Table of Contents
What are the best corporate event venues in Nairobi?
For events above 1,000 guests, Nairobi’s main options are Sarit Expo Centre (up to about 5,500 theatre-style), KICC’s Tsavo Ballroom (about 3,500), The Edge Convention Centre (about 3,000) and Bomas of Kenya (auditorium about 3,000). For 500 to 1,100 guests, the leading hotel rooms are Mövenpick’s Hall of Africa, Safari Park’s Jambo Conference Centre, the Argyle Grand, JW Marriott and Radisson Blu Upper Hill. Most other major hotel ballrooms seat 250 to 600.
Most corporate event venue lists stop at the guest count. That is only half the decision. Two rooms with the same capacity can need completely different AV: a long, narrow room with a low ceiling cannot take the same screen or stage as a wide room with a 7 metre ceiling. This guide gives you capacity and the production considerations that actually change your budget and your event.
👉 Not sure which venue fits your corporate event? Send us your headcount and shortlisted venues and we will tell you what each room needs technically.
Quick comparison table
| Venue | Area | Room | Theatre capacity | Ceiling |
|---|---|---|---|---|
| Sarit Expo Centre | Westlands | Combined halls | ~5,500 | Confirm with venue |
| KICC | CBD | Tsavo Ballroom | ~3,500 | ~12 m |
| The Edge Convention Centre | South C | Main Ballroom | ~3,000 | ~8 m |
| Bomas of Kenya | Lang’ata | Auditorium | ~3,000 | Confirm with venue |
| Mövenpick Hotel & Residences | Westlands | Hall of Africa | ~1,100 | 4 m+ |
| Safari Park Hotel | Thika Road | Jambo Conference Centre | ~1,000 | 6 m |
| Argyle Grand Hotel | Nairobi | Victoria Ballroom | ~660 | 7.5 m |
| JW Marriott | Westlands | Mara Ballroom | ~650 | 7 m |
| Radisson Blu Upper Hill | Upper Hill | Kilimanjaro Ballroom | ~600 | 4 m |
| Glee Nairobi | Kiambu Road | Amethyst Ballroom | ~600 | ~3.9 m |
| Trademark Hotel | Gigiri | Trademark Ballroom | up to 550 | 6 m |
| Hyatt Regency | Westlands | Regency Ballroom | ~500 | 5.3 m |
| Villa Rosa Kempinski | Chiromo Road | Fedora Ballroom | ~500 | 3.18 m |
| Nairobi Serena | CBD | Ballroom Suite | ~400 | 5 m |
| Novotel Westlands | Westlands | Simba | ~250 | 2.8 m |
Capacities and dimensions are drawn from published venue data and a 2026 Nairobi ballroom guide by iVENTS by GEiCO. Figures vary by layout and setup, so always confirm the exact number for your seating style and date directly with the venue.
Large venues (1,000+ guests)

Sarit Expo Centre, Westlands
Kenya’s largest column-free corporate event hall at about 3,311 square metres, holding up to around 5,500 people conference-style when all three halls (Arabuko, Cherengani and Loita) are combined. It can also be split into separate halls for parallel sessions, and doubles as an exhibition space of roughly 240 standard booths.
AV considerations: column-free is excellent for sightlines, but a hall this size needs distributed sound with delay speakers, not a single PA at the front, and large LED or multiple repeater screens so the back rows can read slides. For split-hall events, plan separate audio for each hall so sessions do not bleed into each other.
KICC Tsavo Ballroom, CBD
The region’s best-known corporate event conference facility. The Tsavo Ballroom covers about 2,444 square metres with a ceiling of around 12 metres, seating about 3,500 theatre-style and 2,500 banquet. KICC also has built-in simultaneous interpretation facilities, which matters for international conferences.
AV considerations: the very high ceiling gives room for large flown LED walls and lighting truss, but rigging at that height needs proper load planning. Confirm early what the in-house AV covers and what you need to bring in, especially for hybrid streaming and stage lighting for camera.
The Edge Convention Centre, South C
A large purpose-built corporate event ballroom of about 2,400 square metres and around 8 metre ceilings, seating roughly 3,000 theatre-style and 1,200 banquet. Useful for large conferences, graduations and gala-scale corporate events south of the CBD.
AV considerations: at this depth, plan for side or repeater screens and delay speakers, and allow for a long cable run to the control position at the back of the room.
Bomas of Kenya, Lang’ata
Bomas offers several spaces at scale: an auditorium of about 3,000, a multipurpose hall of about 1,500 and a conference hall of about 950. It suits national-scale conferences, government functions and cultural events.
AV considerations: each space behaves differently acoustically, so a site survey before you finalise the sound design is essential. Check power supply capacity and plan generator backup for large productions.
Mid-size venues (500 to 1,100 guests)
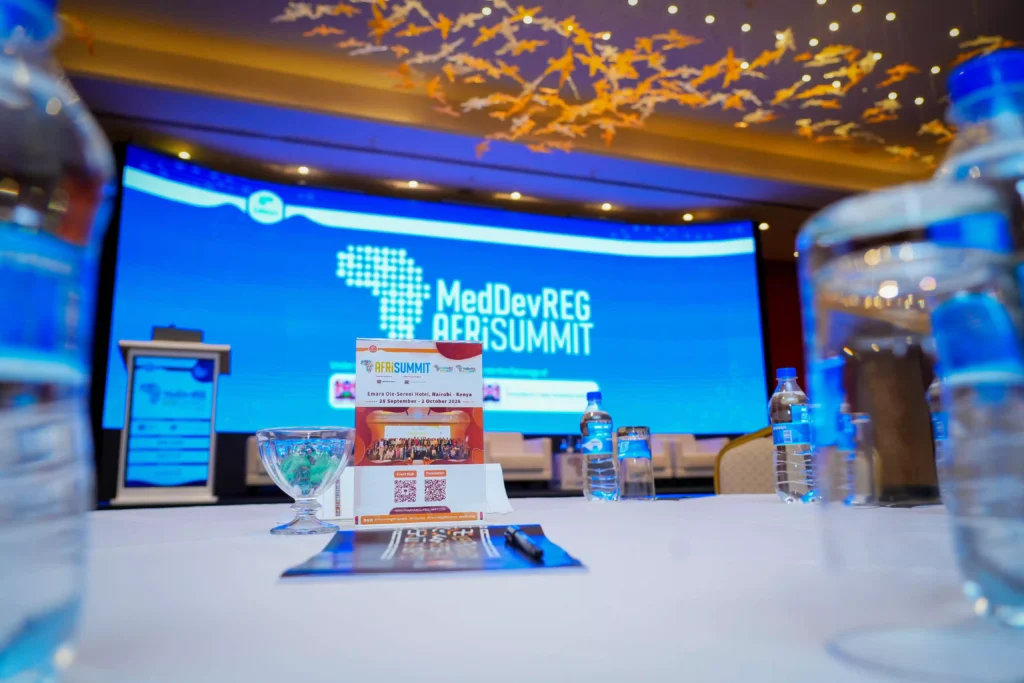
Mövenpick Hotel & Residences, Hall of Africa (Westlands)
One of the largest hotel event rooms in Nairobi at about 1,033 square metres, seating about 1,100 theatre, 600 classroom and 500 banquet. A strong option for large conferences that still want hotel catering and accommodation on site.
AV considerations: the room is wide as well as deep, so a single central screen may not serve the side seats well. Two side LED screens either side of a centre stage often work better.
Safari Park Hotel, Jambo Conference Centre (Thika Road)
About 630 square metres with a 6 metre ceiling, seating about 1,000 theatre and 550 banquet. A long-established venue for large corporate events and gala dinners, with the space of a resort setting.
AV considerations: the 6 metre ceiling allows a good-sized LED wall and overhead lighting. For galas, plan lighting that works for both the dinner layout and the stage.
Argyle Grand Hotel, Victoria Ballroom
About 628 square metres with a high 7.5 metre ceiling, seating about 660 theatre and around 400 banquet. The room is long (around 38.8 by 16.2 metres).
Corporate event AV considerations: in a long room, guests at the far end sit a long way from the stage. Plan for repeater screens partway down the room and delay speakers so the back half hears clearly without the front being blasted.
JW Marriott, Mara Ballroom (Westlands)
About 673 square metres with a 7 metre ceiling, seating about 650 theatre and 450 banquet. Its height suits high-production events such as launches and awards.
AV considerations: the generous ceiling height makes it one of the better hotel rooms for a large LED backdrop and flown lighting. A strong option for product launches. See our product launch guide.
Radisson Blu Upper Hill, Kilimanjaro Ballroom
About 591 square metres with a 4 metre ceiling, seating about 600 theatre, 400 classroom and 380 banquet, and divisible into three rooms. Radisson Blu Upper Hill was named Kenya’s Leading Conference Hotel at the 2025 World Travel Awards.
AV considerations: at 4 metres, the ceiling limits how tall an LED wall and how high lighting can go, so plan screen height carefully against the stage height. Dividable rooms are useful for plenary plus breakouts.
Glee Nairobi, Amethyst Ballroom (Kiambu Road)
About 531 square metres with a ceiling of about 3.9 metres, seating about 600 theatre, 230 classroom and 300 banquet.
AV considerations: a lower ceiling means a wider, shorter screen layout often works better than a single tall wall.
Trademark Hotel, Trademark Ballroom (Gigiri)
About 432 square metres with a 6 metre ceiling, seating up to about 550 theatre and 450 banquet. Its Gigiri location suits events with UN or diplomatic delegates.
AV considerations: good ceiling height for its size, which gives flexibility on LED and lighting for launches and galas.
Smaller ballrooms (250 to 500 guests)

Hyatt Regency, Regency Ballroom (Westlands)
About 570 square metres with a 5.3 metre ceiling, seating about 500 theatre and 300 banquet. A modern, well-proportioned room for mid-size corporate events, conferences and dinners.
Villa Rosa Kempinski, Fedora Ballroom (Chiromo Road)
About 627 square metres seating about 500 theatre and 350 banquet, but with a distinctive shape: roughly 54.5 by 11.5 metres, with a 3.18 metre ceiling.
AV considerations: this is a room where AV planning really matters. Long, narrow and low means a single front screen will be small and far away for most guests, and sound from the front will not carry evenly. Plan for multiple screens along the length of the room and a distributed speaker system. It is one of the clearest examples of why capacity alone does not tell you what a room needs.
Nairobi Serena Hotel, Ballroom Suite (CBD)
About 450 square metres with a 5 metre ceiling, seating about 400 theatre and 250 banquet. A classic, central venue for formal corporate events.
Novotel Nairobi Westlands, Simba
About 350 square metres with a 2.8 metre ceiling, seating about 250 theatre and 222 banquet.
AV considerations: the low ceiling rules out a tall LED wall and overhead lighting rigs. Floor-standing screens, a low stage and well-placed front lighting work better here.
Other well-used corporate events and conference hotels include Sarova Panafric in Upper Hill, Pullman Nairobi Upper Hill (Tana Ballroom, up to about 400) and Emara Ole-Sereni (Mara Ballroom, up to about 400).
How ceiling height changes your corporate event AV
Ceiling height is the most overlooked number when choosing a corporate event venue, and it directly shapes your production:
| Ceiling height | What it allows |
|---|---|
| Under 3.5 m | Floor-standing screens, low stage, front lighting. No flown truss or tall LED walls. |
| 3.5 to 5 m | Medium LED walls, modest lighting truss, standard conference stage. |
| 5 to 8 m | Large LED backdrops, overhead lighting rigs, higher stages for launches and galas. |
| 8 m and above | Flown LED, large truss structures and concert-style lighting, with proper rigging plans. |
Room shape matters just as much. Long, narrow rooms need repeater screens and delay speakers. Wide rooms need side screens. Deep halls need distributed sound. For how screen size and pixel pitch are matched to audience distance, see our LED screen hire guide.
Questions to ask any venue before you book
- What does the in-house AV include, and can we bring our own production company? Some venues charge a fee for outside suppliers.
- What is the power supply, and is there generator backup? Large LED and sound systems draw serious power.
- Is there a dedicated internet line for streaming, or only shared guest Wi-Fi?
- What are the rigging points and their load limits? This decides whether anything can be flown.
- What are the load-in times and access routes? Large stages and LED need time and a clear route for equipment.
- Are other events running at the same time? Shared walls and wireless frequencies can clash.
- What is the exact capacity for our seating style? Theatre, classroom and banquet numbers differ widely.
For a full budget picture, including venue hire ranges, see our corporate event cost guide.
What our clients say
“From concept to execution, Eagles AV handled our hybrid corporate conference flawlessly. Both our in-person and virtual attendees had an amazing experience. Their 7 years of expertise really shows.”
Frequently asked questions
What is the largest corporate event venue in Nairobi? Sarit Expo Centre has Kenya’s largest column-free hall, holding up to about 5,500 people conference-style. KICC’s Tsavo Ballroom seats about 3,500, and The Edge Convention Centre and Bomas of Kenya each hold around 3,000.
Which Nairobi hotels can host 1,000 guests? Mövenpick’s Hall of Africa seats about 1,100 theatre-style and Safari Park’s Jambo Conference Centre about 1,000. Most other hotel ballrooms seat between 400 and 660.
Which Nairobi venues suit a 500-person conference? Radisson Blu Upper Hill, JW Marriott, Argyle Grand, Glee Nairobi, Trademark Hotel, Hyatt Regency and Villa Rosa Kempinski all seat around 500 to 660 theatre-style, though room shape and ceiling height make their AV needs quite different.
Why does ceiling height matter for an event venue? It decides how large an LED wall and stage you can use and whether lighting or screens can be flown. Rooms under about 3.5 metres need floor-standing screens and low stages, while rooms above 5 metres can take large LED backdrops and overhead lighting.
Do I need an outside AV company if the venue has in-house AV? For simple meetings, in-house AV is often enough. For large conferences, hybrid events, launches and galas, most in-house setups are basic, so an outside production company is usually brought in for LED, stage lighting, streaming and sound design.
Get AV advice for your corporate event venue
Send us your shortlisted venues, headcount and event type, and we will tell you what each room needs and send a production proposal for the one you choose.
👉 Message Eagles AV on WhatsApp · 📞 +254 720 022803 · ✉️ info@eaglesavevents.co.ke · or request a free quote.
Related reading: Corporate Event Planner in Nairobi · Conference AV Production · Corporate Event Cost in Kenya · LED Screen Hire · Rigging and Truss